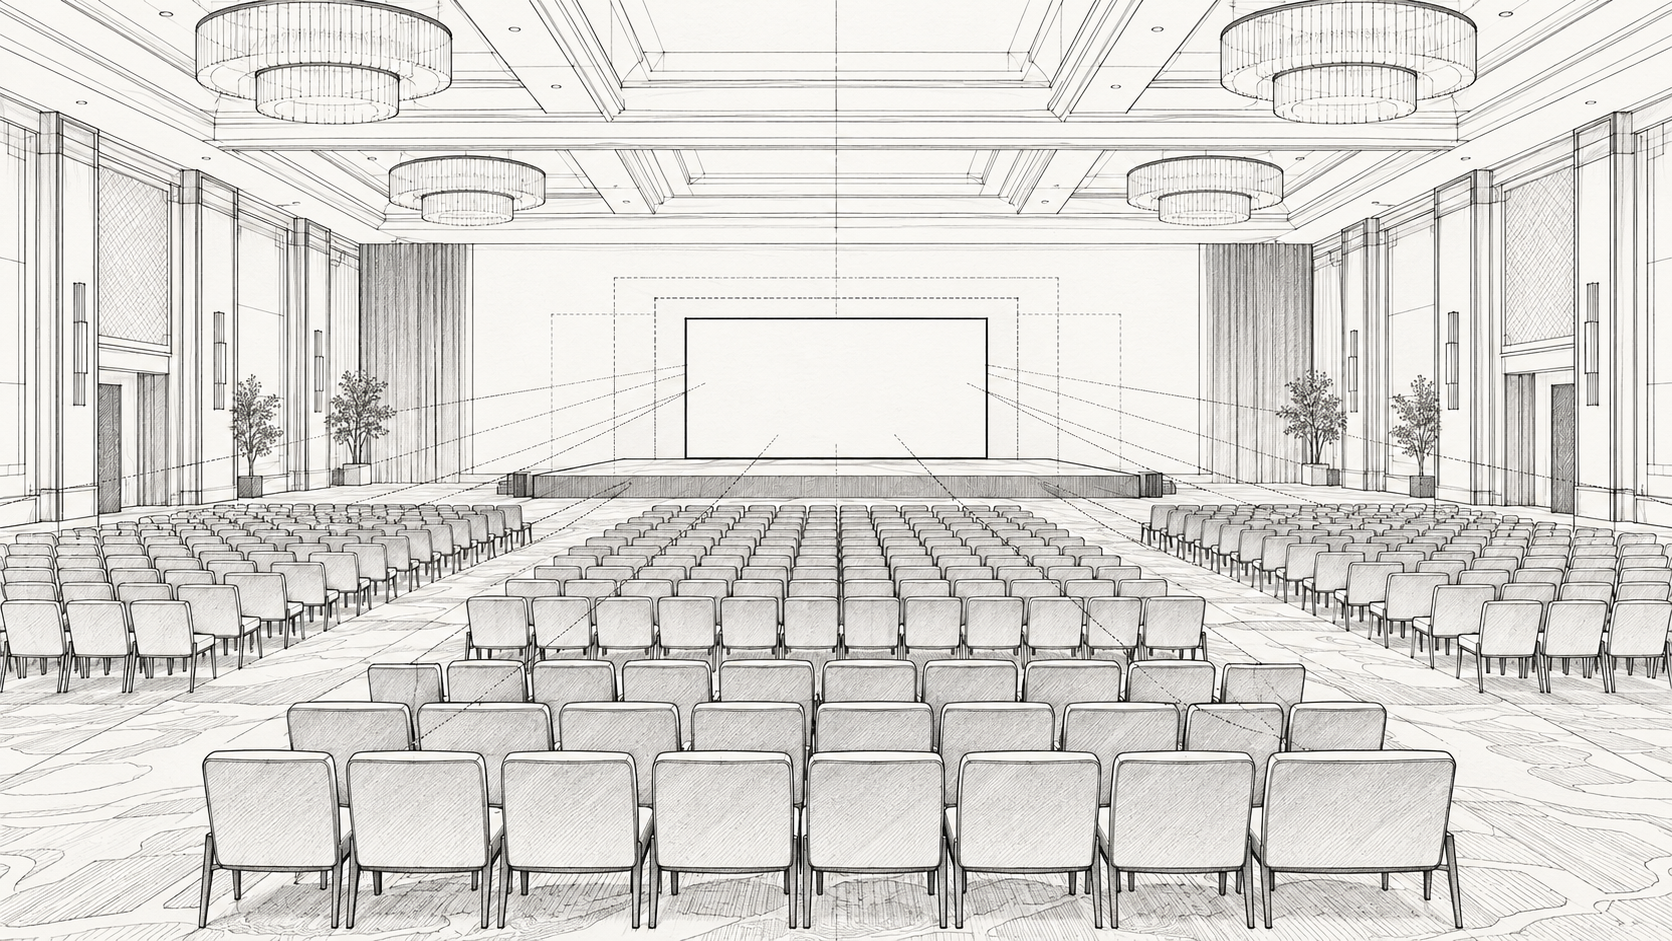
While guest count is a useful planning detail, but it cannot determine LED wall size by itself. Two separate events with 300 guests might use very different rooms: one long and narrow, another wide and shallow. The right screen(s) must work for the actual seating arrangement and the information guests need to see.
Begin with a room plan and a sample of your most demanding content.
Measure the audience area
Identify the nearest seats, the farthest seats, and the tables at the widest viewing angles. Then consider the height of the stage and the bottom of the visible image. A wall can be large enough on paper while important content remains hidden behind seated guests, centerpieces, or a lectern.
Place the main message where the audience can see it. Decorative content near the bottom of a backdrop should not carry information that guests must read.
In some rooms, multiple LED walls may be ideal for audience viewing.
The view distance rule for LED walls
Physical dimensions describe how much space the display occupies. Resolution describes how many pixels make up the image. Pixel pitch, often measured in millimeters, describes the size and spacing of those pixels.
At the same physical size, a finer pixel pitch generally provides more pixels. The right specification depends on viewing distance and content detail; there is no single distance rule that guarantees readability for every audience.
Using the view distance rule, a 6mm pixel pitch wall would have an optimal minimum viewing distance of 6mm x 2 = 12mm x 1000 = 12 m, converted to feet which is 39.3 feet.
Match the shape to the program
An LED wall is assembled from cabinets, so available dimensions follow the panel system. A desired aspect ratio may need a small adjustment.
For example, a conceptual wall measuring 5 meters by 3 meters would be approximately 16.4 feet by 9.8 feet, with a 5:3 shape. It is not a 16:9 screen. Standard widescreen video could appear within that canvas with designed borders, or the content could be adapted to use the available area. Feasibility depends on the actual cabinet inventory and support design.
A very wide wall can accommodate presentation and branding zones, but each zone needs enough pixels and physical height to remain useful.
Test the hardest slide
Use a realistic example: the longest award recipient name, the most detailed chart, or the smallest essential instruction. Review it from the farthest planned seat and from the side tables.
If the material is difficult to read, options include simplifying the content, increasing text size, changing the wall layout, or adding side displays. Making everything brighter will not solve small text.
Review the final specifications
The final plan must allow for the support structure, access, stage clearance, and venue requirements. Ceiling height alone does not establish whether a wall fits.
Share your floor plan and sample content with Jaffe Inc to discuss an LED layout for your Chicago-area meeting or gala.